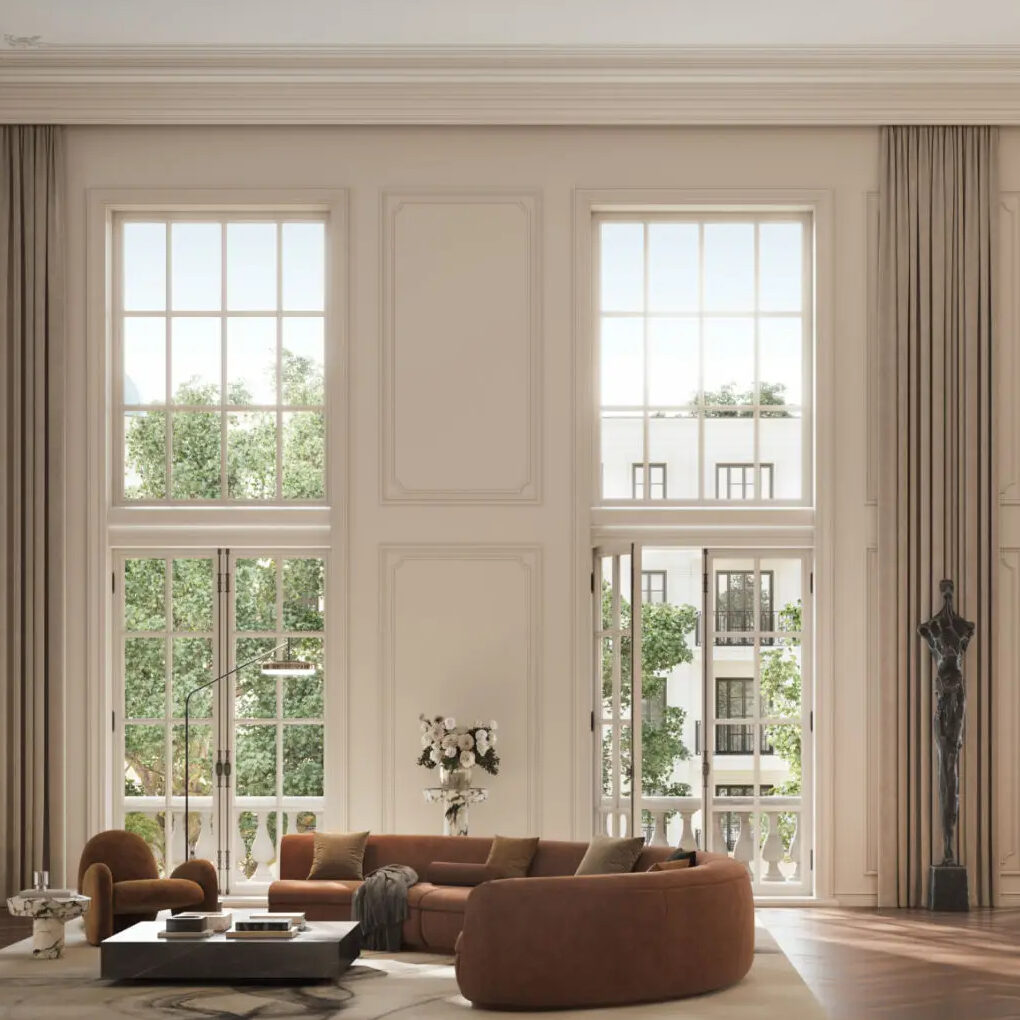
The L Rose Collection
Volume I
Built on Trust
Historic Kenwood | Chicago
A Thought Before We Begin
Trust is the strongest foundation any home can be built upon.
How do extraordinary homes begin?

The Beginning of the Story
There is a moment that exists before every remarkable home.
It arrives long before the foundation is poured, before the walls begin to rise, before sunlight first filters through newly installed windows.
It is the moment when a family stands on an empty piece of land and sees something no one else can yet see.
Not a house. A future.
Children racing through hallways that have not been framed. Conversations around a kitchen island that has yet to be drawn. Holiday traditions waiting for rooms that exist only in imagination.
Every home begins there. This one did too.
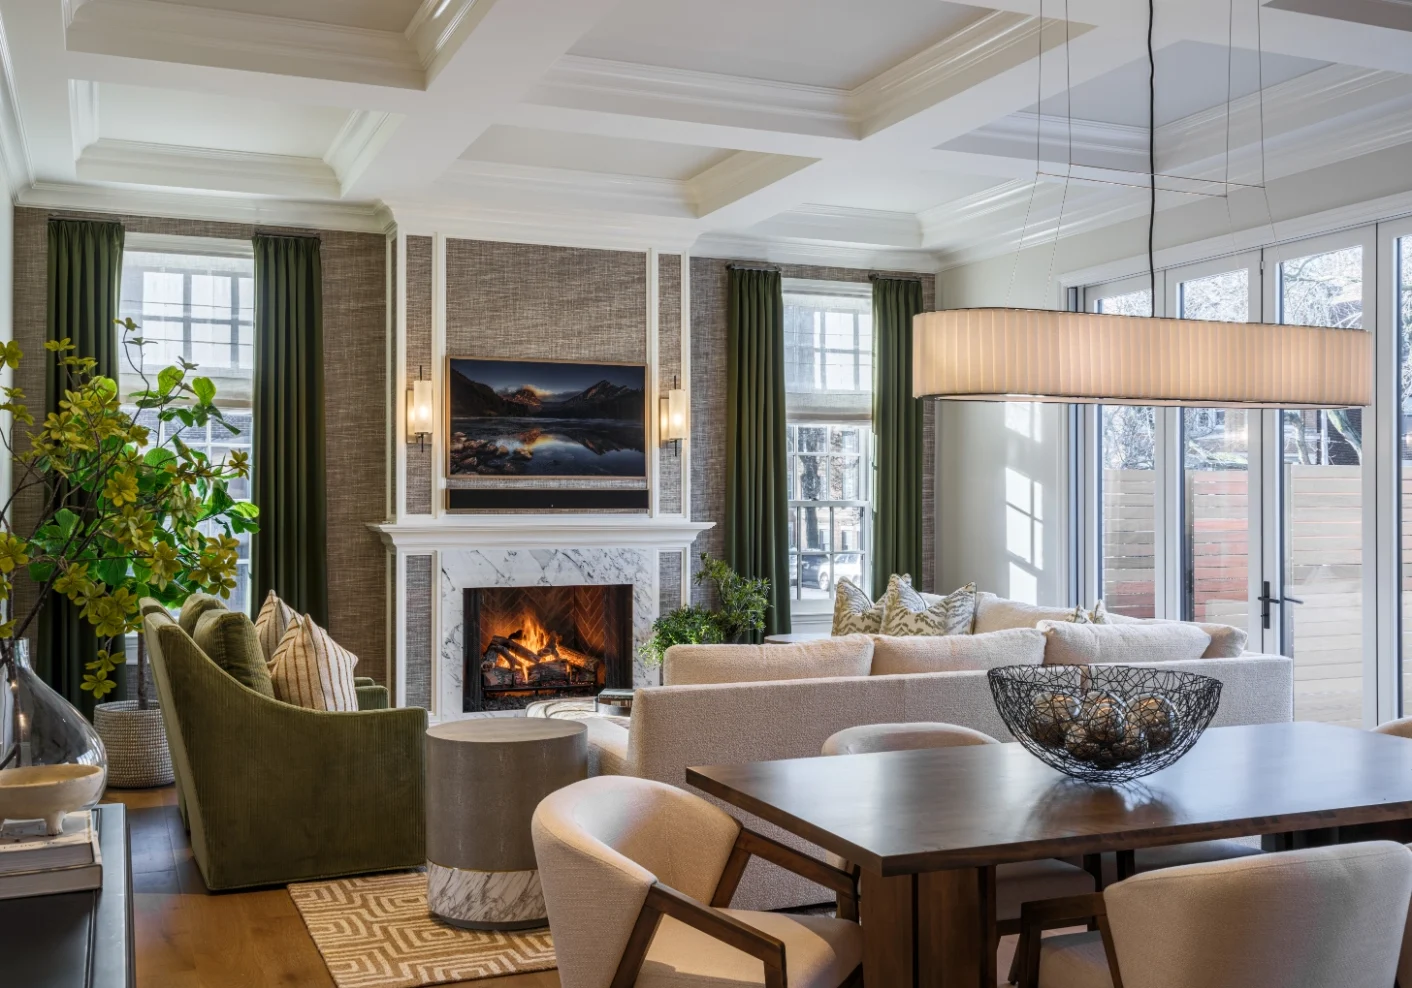
Nestled beneath the mature trees of Historic Kenwood, one of Chicago's most architecturally significant neighborhoods, the property offered something increasingly rare: the opportunity to begin with nothing but possibility.
Before choosing our studio, the homeowners spent months meeting with designers, studying portfolios, and speaking with former clients. They were searching for someone who would listen before drawing and understand that a first custom home carries expectations far beyond beautiful interiors.
Looking back now, I realize that the design of this home did not begin with architecture. It began with trust.
Trust is an unusual foundation. You cannot photograph it. You cannot specify it. It never appears on a construction schedule or inside a material presentation. Yet every meaningful decision throughout this home grew from it.
They were not asking us to design rooms. They were inviting us to shape the backdrop for their lives.
People often ask what makes a home memorable. I believe we remember homes for something far less tangible: how they made us feel. And from the very beginning, that was always the home we set out to create.
CHAPTER ONE
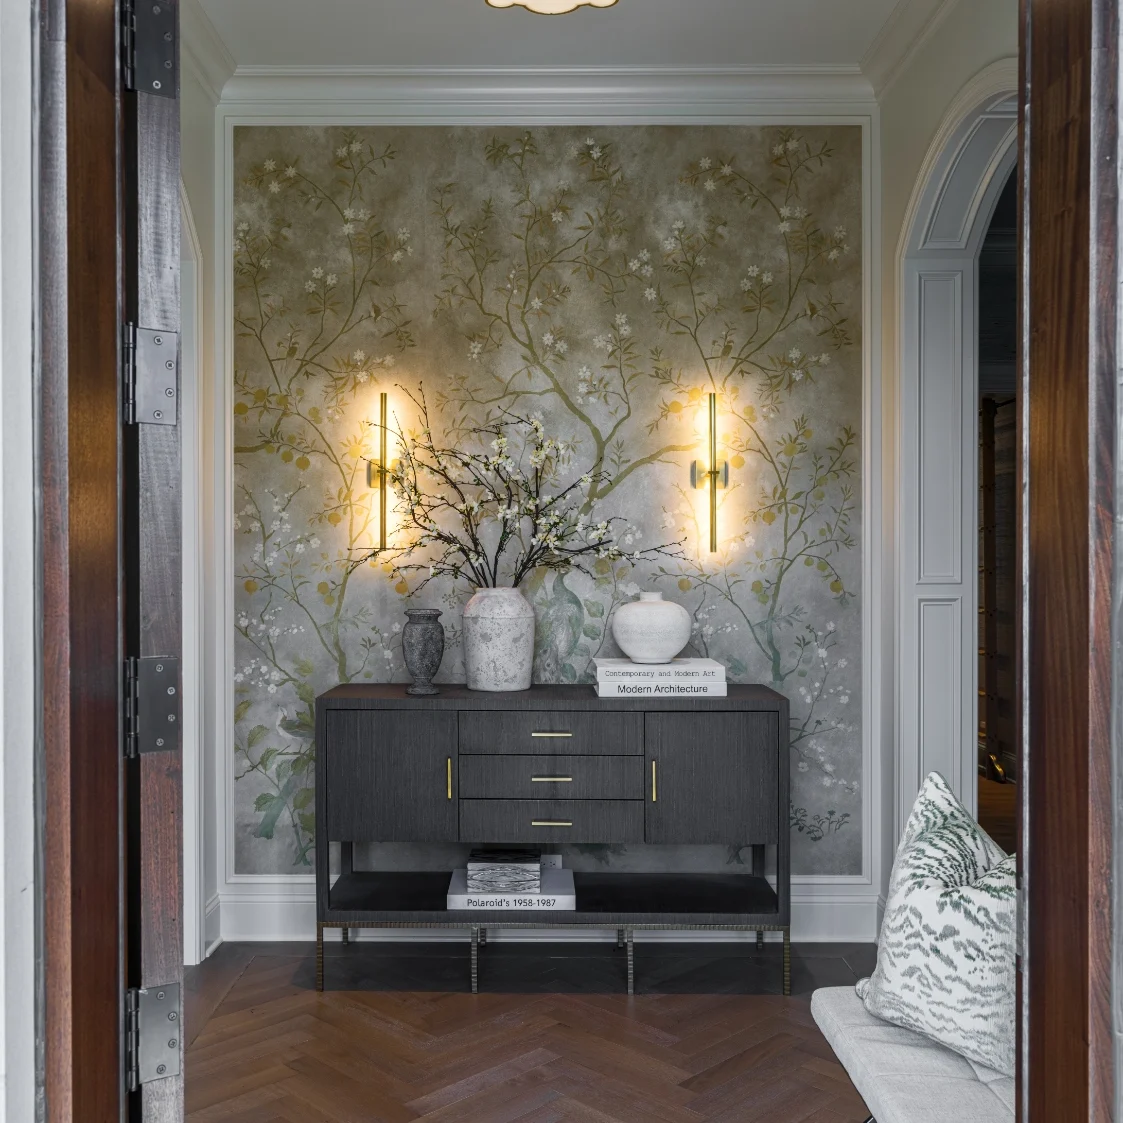
The Beginning of Something Meaningful
Before there were elevations, material palettes, or construction schedules, there was an open piece of land and a family's hope for what might one day stand there.
This would be their first custom home. They were not adapting an existing floor plan or making someone else's architecture their own. Every room, circulation path, ceiling height, and sightline would begin with a decision. The freedom was extraordinary, but so was the responsibility.
They needed more than a decorator. They needed a partner who could listen carefully, translate the way they wanted to live, and help carry a complete vision from the earliest architectural conversations through the final installation.
The project began, as meaningful projects often do, before anyone selected a single beautiful thing. It began with shared expectations, thoughtful questions, and the understanding that the home would need to serve the family not only when it was new, but for decades to come.
CHAPTER TWO
The Search
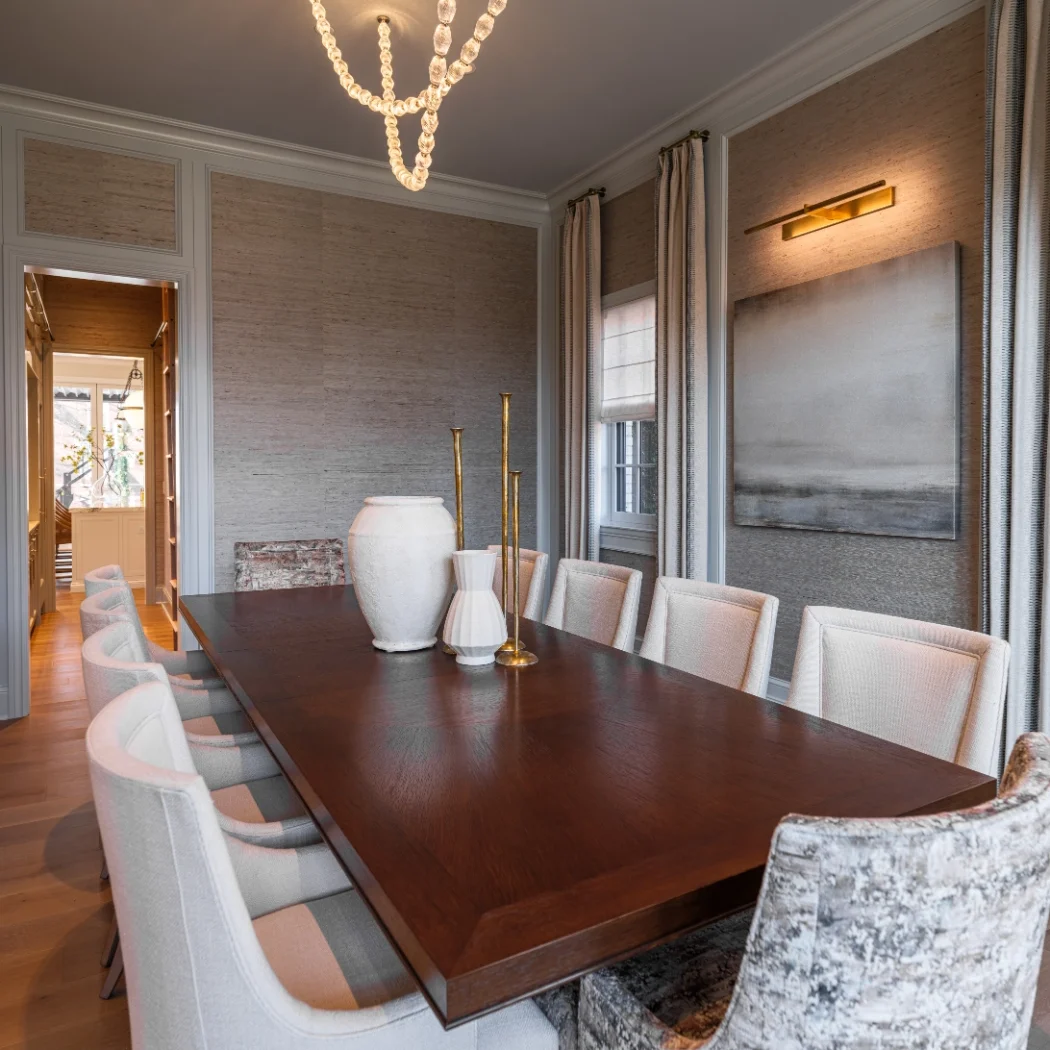
The homeowners approached the decision deliberately. They met with designers, reviewed portfolios, and spoke with former clients. They were not searching for a recognizable signature that would be placed upon their home. They wanted a designer who would understand their point of view and strengthen it.
Those conversations mattered. A custom residence requires hundreds of decisions, many of them made long before the result can be seen. The clients needed to know that the person guiding those choices would remain attentive when the process became complicated, protect the vision when compromises appeared, and tell them honestly when a different solution would serve the home better.
Choosing a designer was therefore not simply a question of taste. It was a question of trust, communication, and stewardship. By the time the family selected L Rose Interior Design, the foundation of the relationship had already begun to form.
CHAPTER THREE
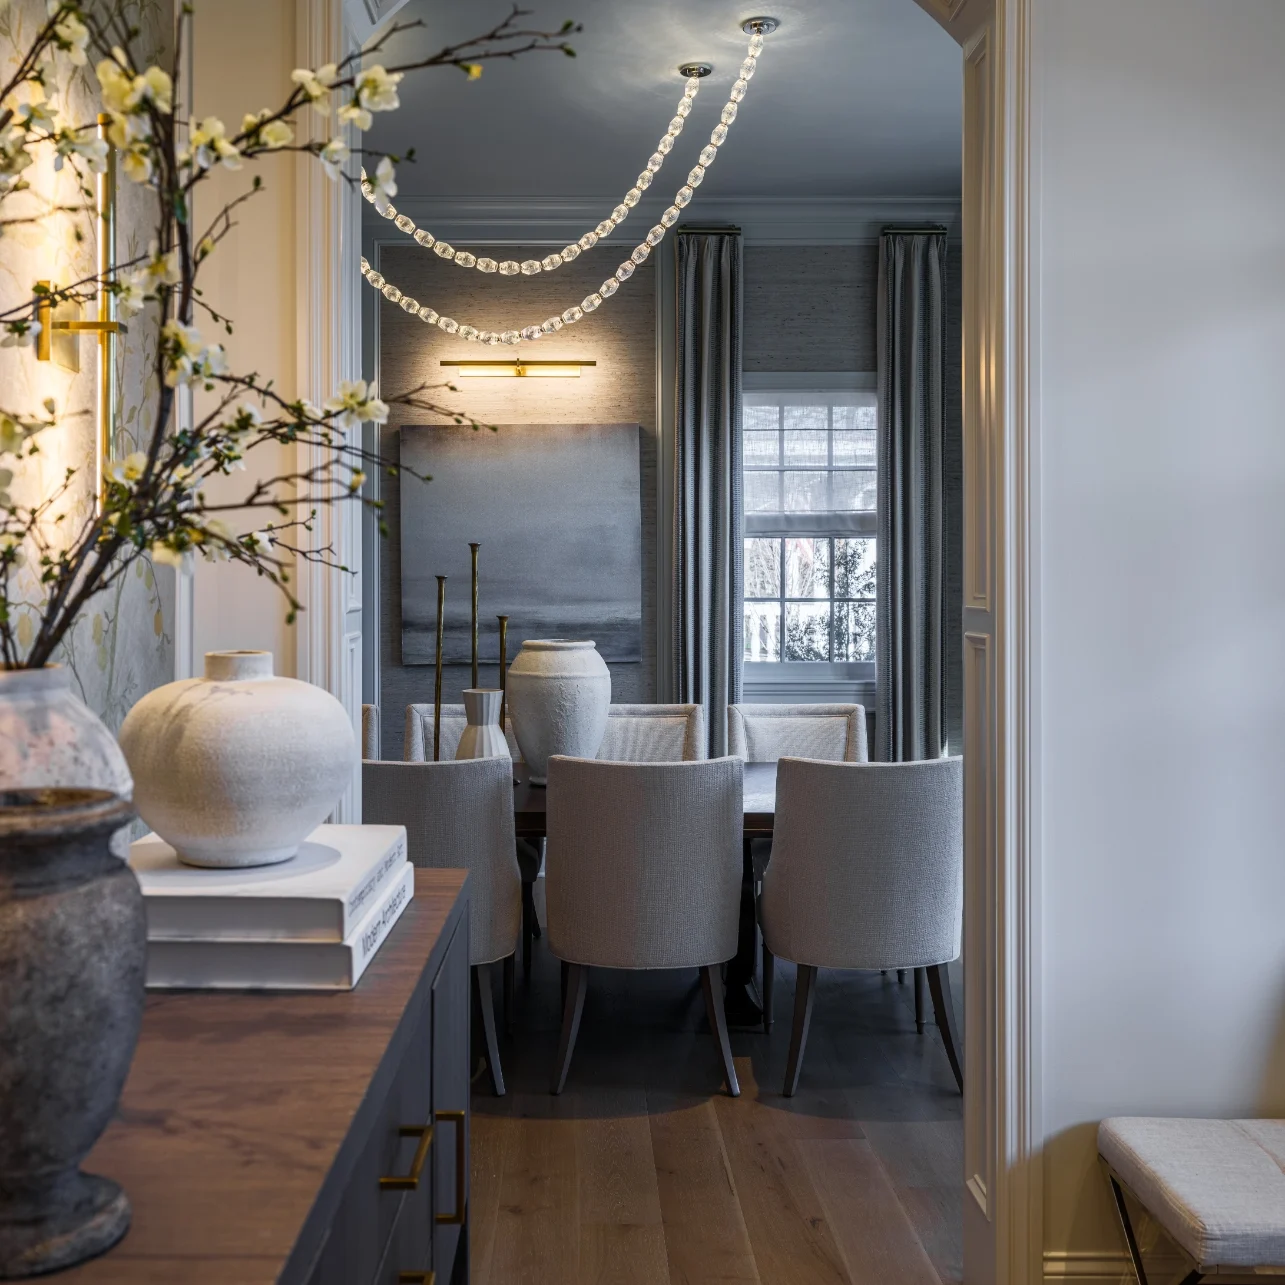
Kismet
The relationship had an unexpected beginning.
During the pandemic, when daily life had grown unusually quiet, a chance encounter occurred while walking dogs through Historic Kenwood. It was an ordinary neighborhood moment - two people outside, a conversation beginning without expectation - yet it created a connection that would later become something much larger.
There was no presentation table, no formal introduction, and no discussion of floor plans. There was simply the ease of discovering a shared appreciation for homes, family, and the character of the neighborhood.
Only later would that conversation become connected to the empty lot and the family's search for a designer. What seemed incidental at the time became the first page of the project's story.
Some partnerships are pursued. Others arrive quietly, then reveal their meaning over time. This one felt like kismet.
CHAPTER FOUR
Building From Nothing
Ground-up design asks every member of the team to think beyond individual rooms. The architect, builder, designer, craftspeople, and homeowners must understand how each decision affects the whole.
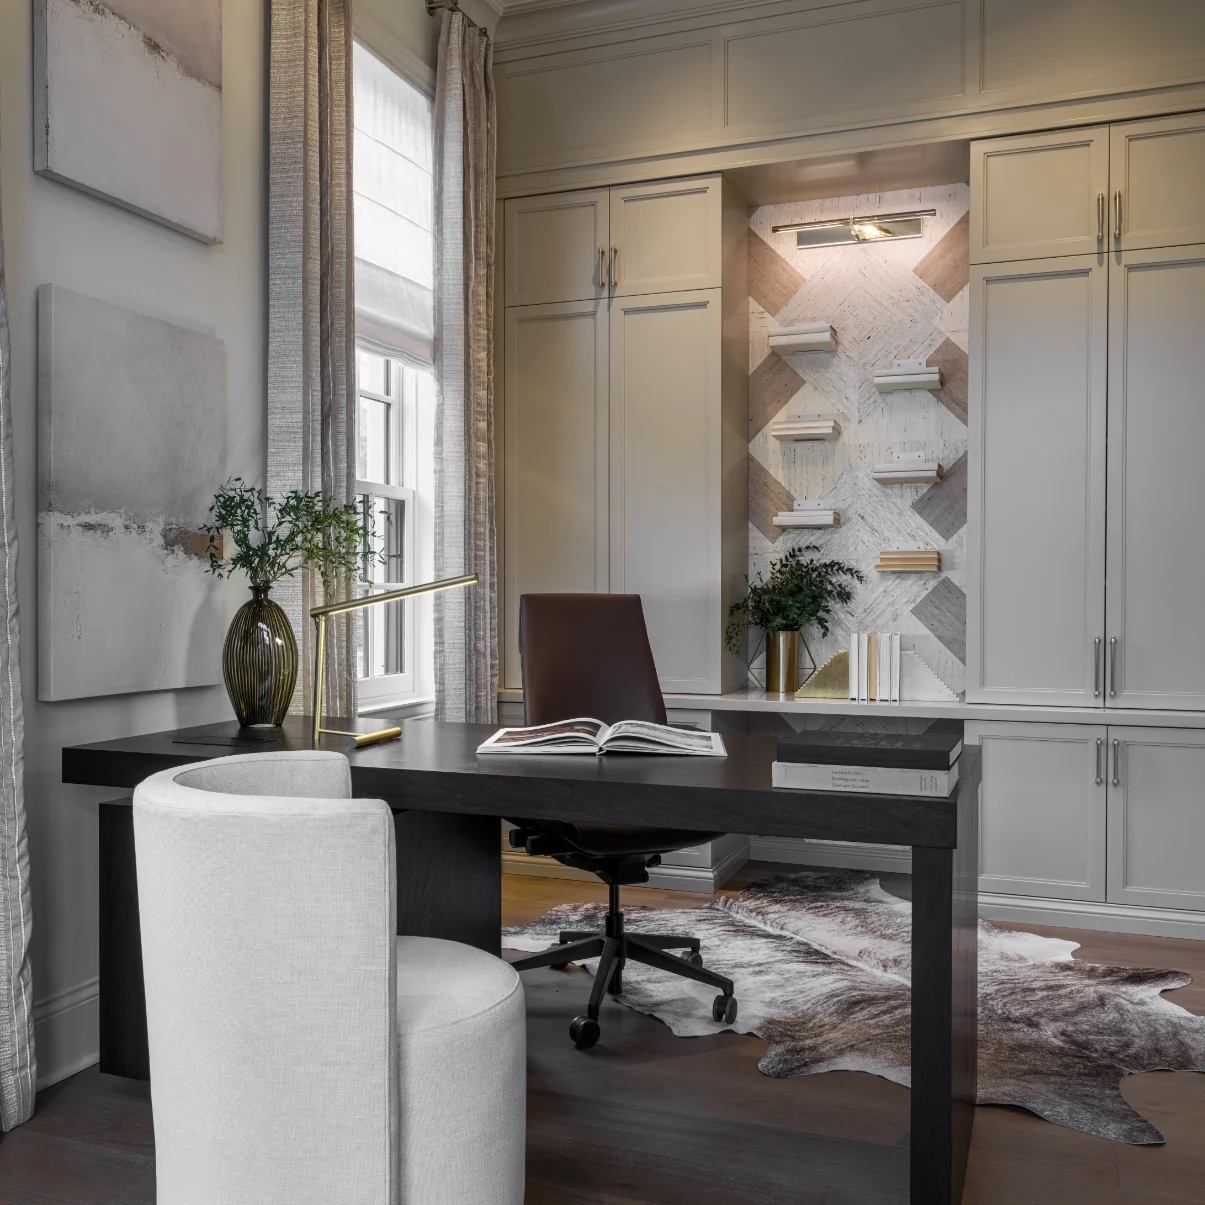
High ceilings changed the proportion of furnishings and lighting. Cabinetry required early coordination with architecture and electrical work. Materials needed to feel refined while withstanding the reality of two young children. The flow of the home had to support daily family life, entertaining, privacy, and the natural rhythms of morning and evening.
Throughout the process, one principle remained constant: not more, but better. The goal was never to fill the home or follow a momentary trend. It was to choose enduring materials, performance textiles, thoughtful details, and beautifully made pieces that would become more meaningful through use.
Even the realities of place became part of the work. Construction occasionally paused because of security activity connected to the neighboring former president's residence. The schedule adapted, the team continued, and the vision remained intact. Building from nothing required patience, but it also allowed every choice to belong to one coherent idea.
CHAPTER FIVE
The Rooms That Matter Most
CHAPTER SIX
The Details Nobody Sees
The stories that best reveal a custom home are often hidden inside the finished result.
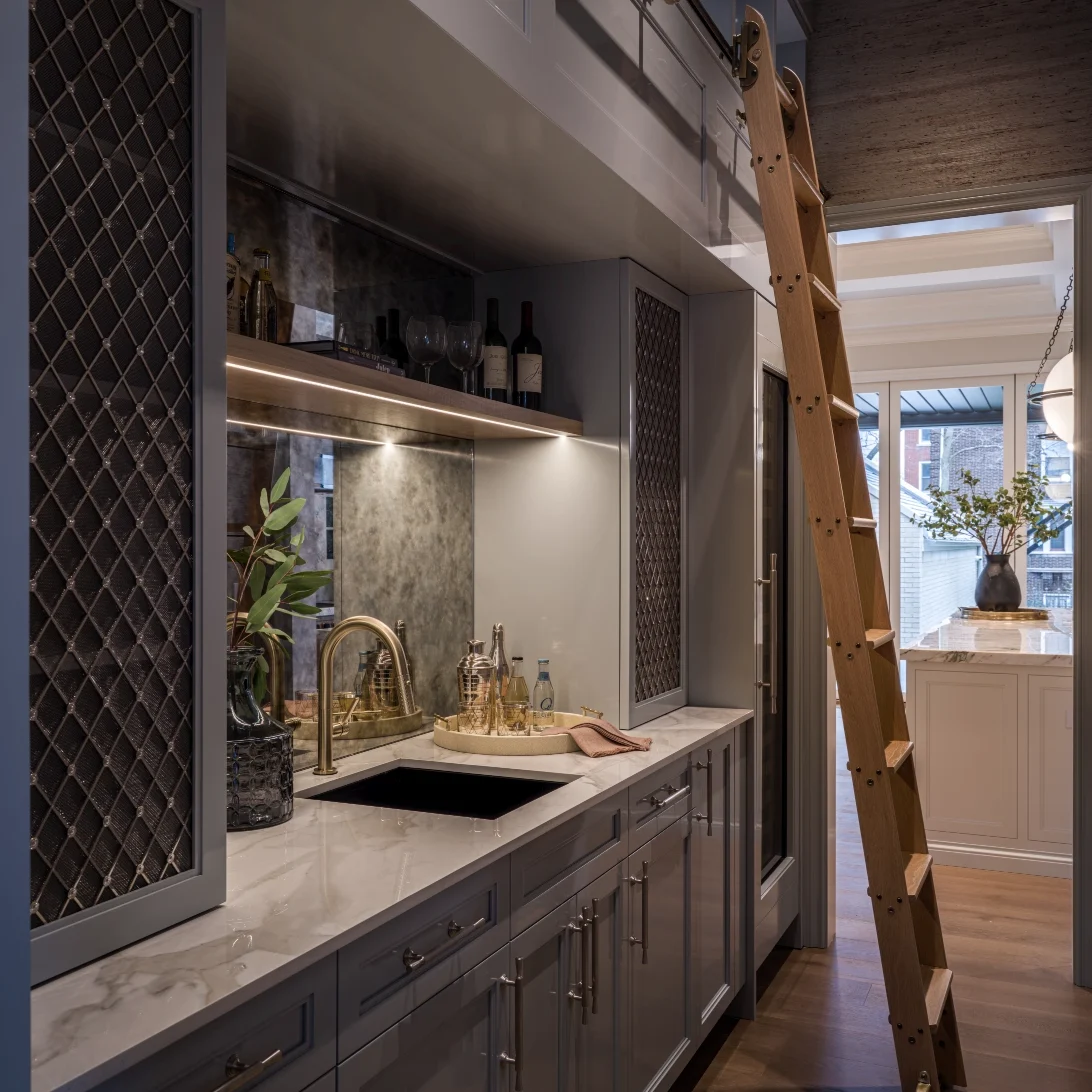
A rolling ladder for the bar became one of those stories. What began as a functional detail evolved into a meaningful gift - an element crafted not only to complete the room, but to acknowledge the relationship behind it.
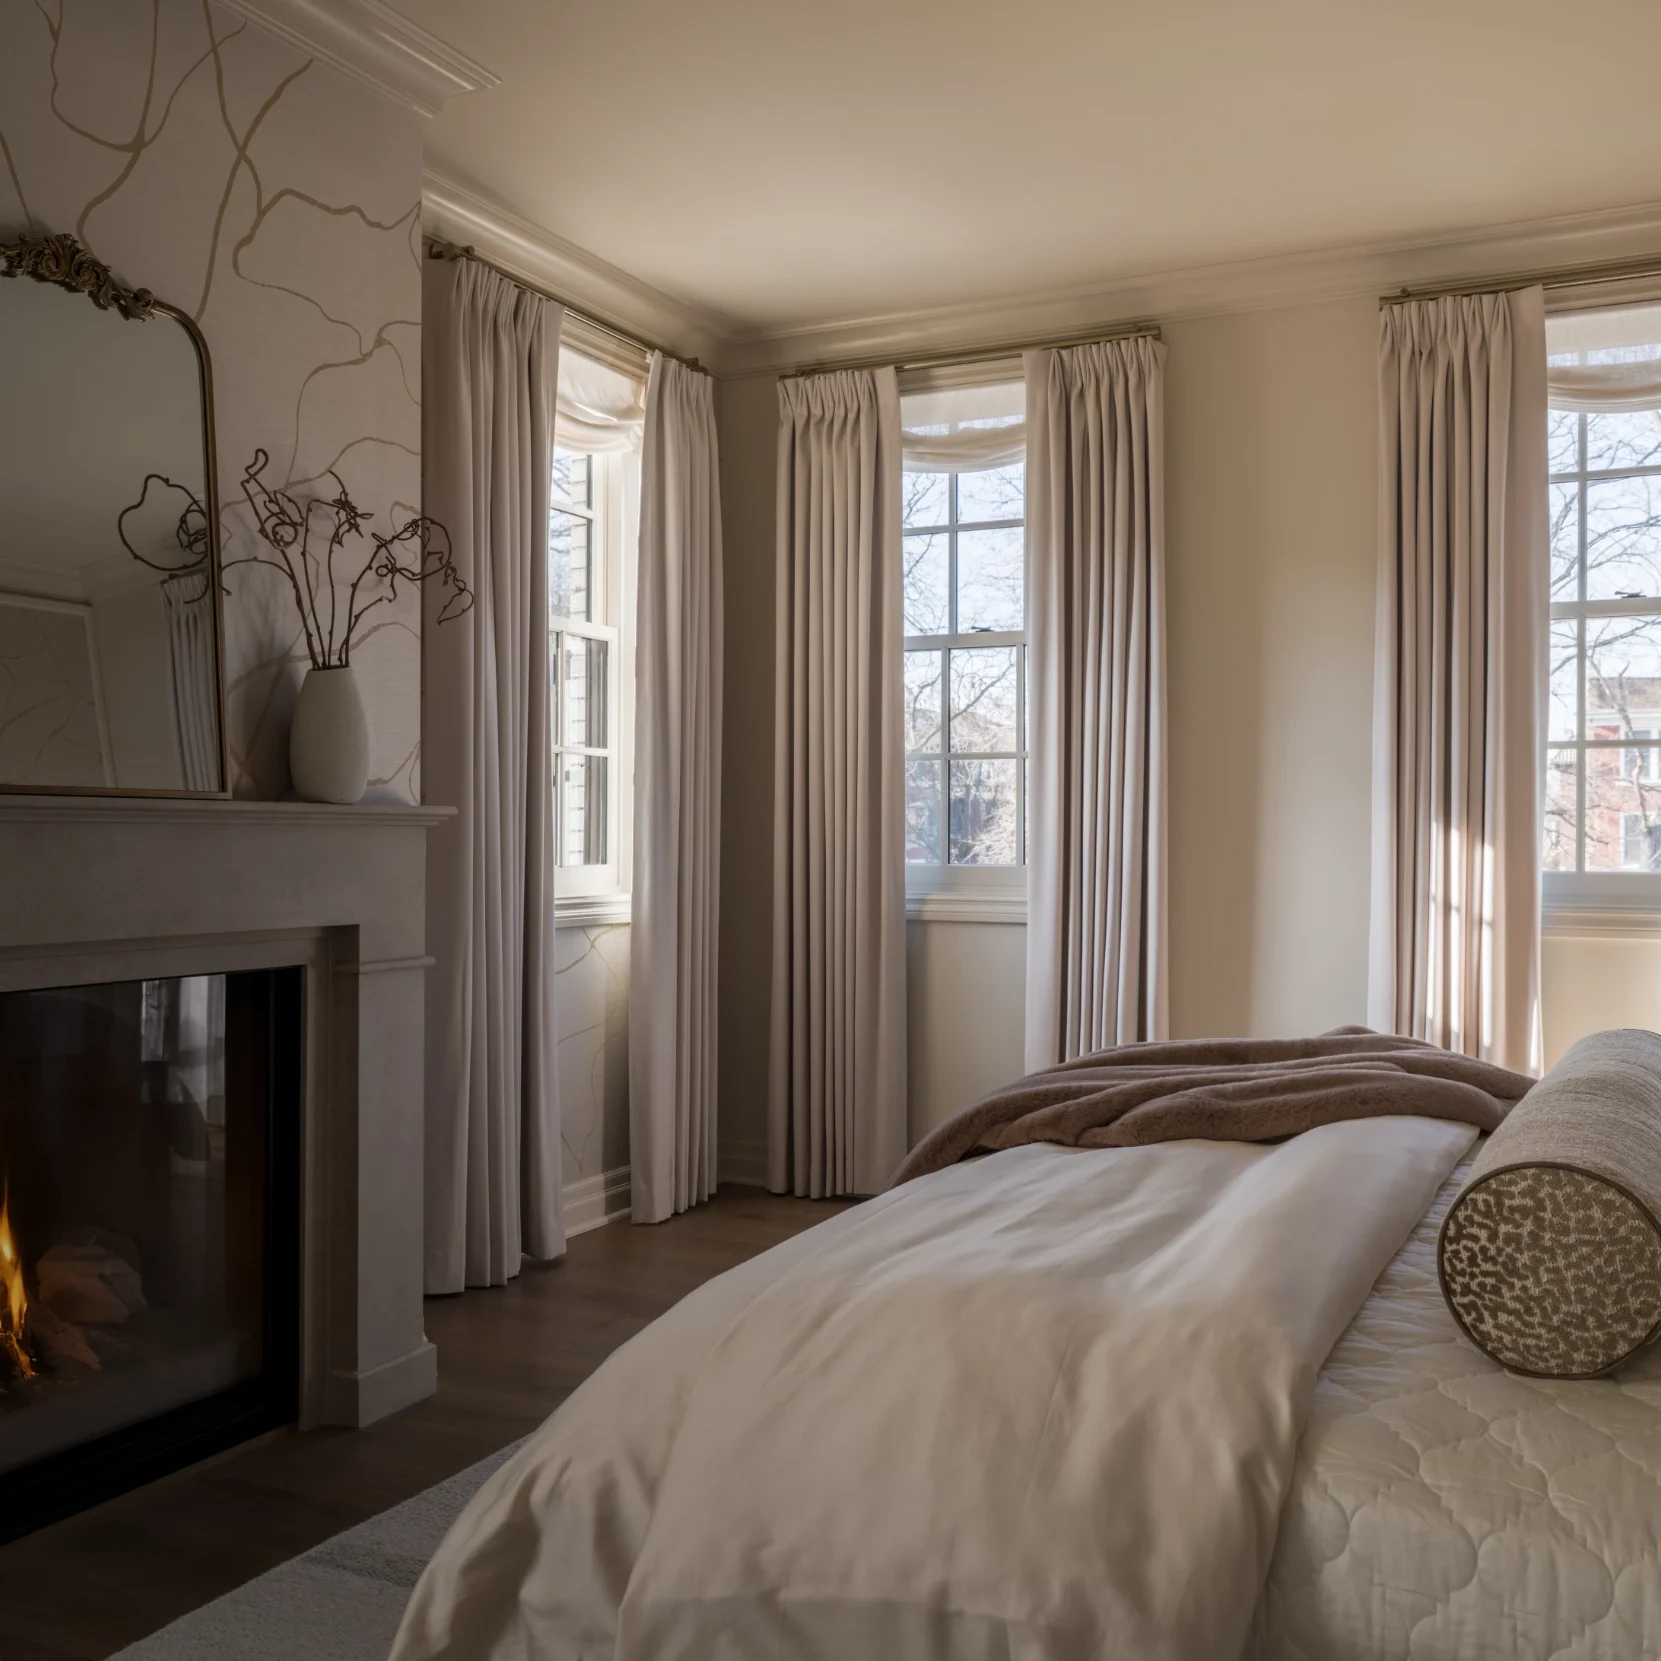
The custom bed offered another lesson. During installation, a difference of only half an inch threatened the precise fit the design required. The discrepancy was small enough to escape casual notice, but custom work depends upon details that are anything but casual. The team adjusted, resolved the issue, and protected the integrity of the room.
These moments rarely appear in finished photographs. Visitors see a home that feels effortless; they do not see the measurements checked again, the conversations between trades, or the persistence required when something is almost right but not yet complete.
That invisible care is part of the luxury. It is the difference between a room that simply looks finished and a home that feels fully resolved.

From Lakesha
When I think about this home, I do not think about the furnishings or finishes first. I think about the trust.
A family building its first custom home invited us to help shape the place where their children would grow up. That is a privilege I never take lightly.
My hope is that years from now, when they return home from a wonderful vacation, they open the front door, take a deep breath, and quietly think, "It is good to be home."
— Lakesha Rose